Tuesday, March 18, 2014

Dry Wall not Sheet Rock

Renovations at the lakehouse are moving along quickly, then they slow down. Rain and cold have not helped the process. The house may be dry now with doors and all but three windows installed and complete, but this cold, damp weather does not allow anything to dry. Not drying slows the process down again. Up and down; fast and slow. We feel like we're on a roller-coaster ride sometimes. Spring has sprung here in SC with Daffodils, Snow Drops, Ground Flox, Magnolia trees, Red Bud and Braford Pear everywhere. It's amazing how a little spash of color can lift one's spirits, especially knowing family and friends in MA and RI are still experiencing snow and freezing temperatures.


Kitchen (see stilts)
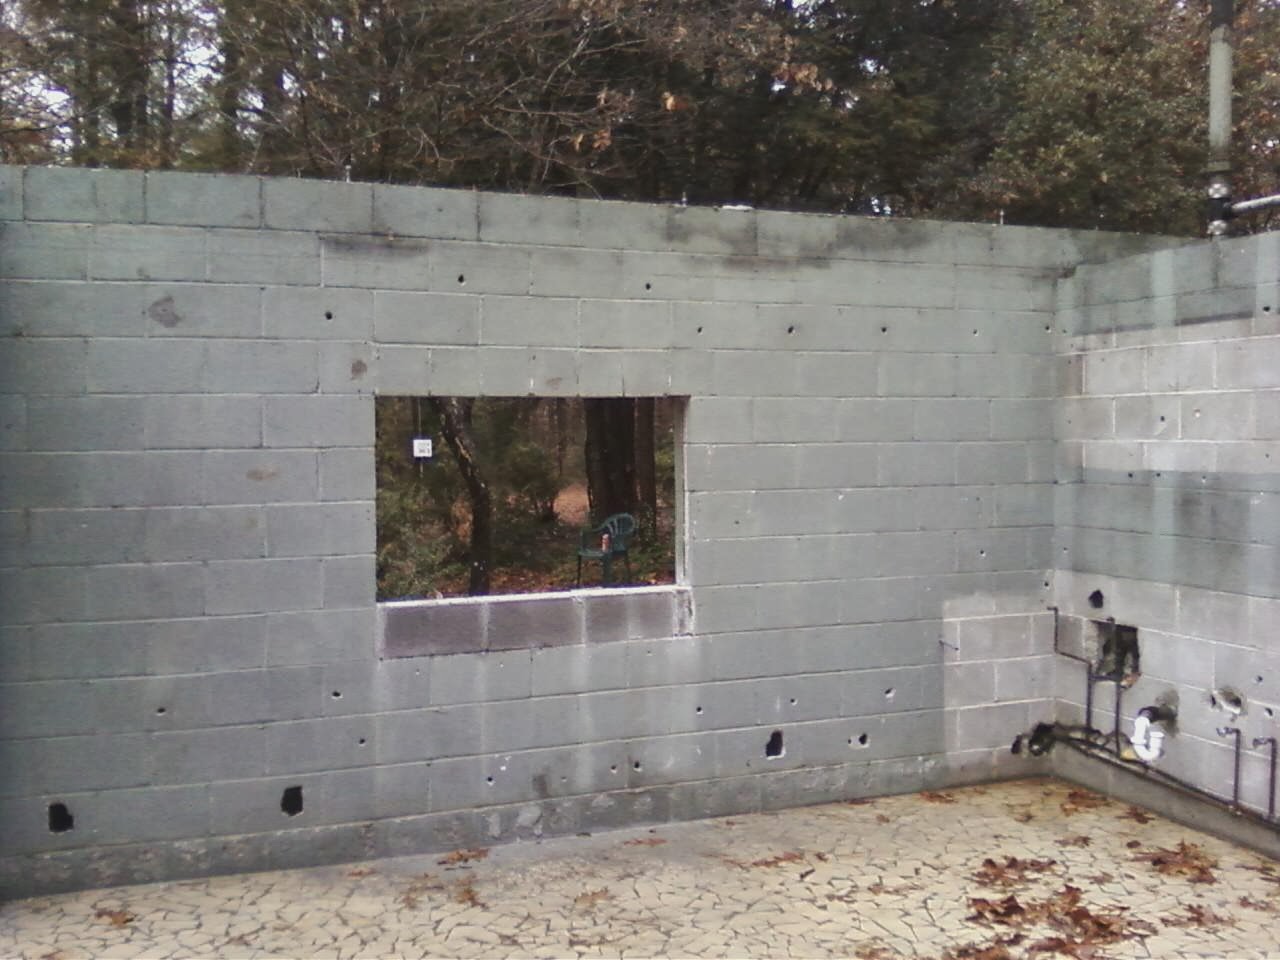
In my last post, I think I told you that I was unhappy with the "old" bathroom window our vendor installed, and the kitchen window over the sink. I lost sleep, again, over these windows and emailed our GC, Bill. The upshot is that he will replace the double, single-hung sink window with a slider, and the rigid pane of glass in the bathroom with a small casement. Bill was not happy that I insisted if the only way to get a casement was to screw it to the concrete, then so be it. Larry backed me on this, and that's what Bill's crew will do. This replacement means the wood "buck" that was installed will also be removed, so the tiled opening will be smooth up to the window. I am happy now. But, the large kitchen window has still not come in, and that hole remains covered in Tyvek paper. I firmly believe in getting what you want if you can, so I push when it feels right to do so.

Living room into Kitchen
All the sheet rock has been installed and taped. I learned when I met Dave, who introduced himself to me as our "dry wall" man, that sheet rock is no longer a viable term. Tomato; tomahto. A single coat of spackle, now called "mud" was spread yesterday. Today, the weather remains cold and rainy, so there are no workers at the house. This layer has to dry before another layer can be added, so we wait.

The Mexicans, as they are called by everyone down here, who installed the dry wall, tape and spackle must double as acrobats. The stilts they use to walk around are really tall. Not only do they have unbelievable balance, but they hold tools while they walk, look up and back while they work, and I am in awe of their talents. These guys are also happy, and as we approach the house, loud Spanish music blares at us. I love that they play music while they work. They feel like kindred spirits in that regard.

As the house gets closer to completion, I get antsy to shop. Larry and I went browsing in furniture stores on Sunday, and we decided to not only upgrade to a king-size bed, which will have to be purchased, we decided the living room sofa needs replacing. We do need new coffee and end tables, but I hadn't anticipated any other new furniture. With the new sun room, some of the furniture will be moved out there and the existing coffee/end tables will go with it. The best laid plans...
New Laundry Room

We're going out today to order the new shower door, tile for the sun room with its grout, and upper oak cabinets for the new laundry room from Lowe's, our other favorite store along with Home Depot.

The only knob and pulls I haven't purchased yet are those for the laundry room cabinets. I also am looking for one artistic knob or pull for our bathroom cabinet door. I got nice chrome pulls for the drawers, but wanted to add a little "something, something" to the door with a handpainted, porcelain or glass knob/pull. I haven't found it yet though.

I also found a little bench for the back bedroom dressing area that we will go pick up. I'm just not sure the fabric will work. I may have to recover it later. I'm looking for mirrors and some art work for the walls too. Interior design is so much fun!

We have a beautiful, framed map of Narragansett Bay on our RI wall, so we purchased a lovely fishing map of Lake Murray, complete with marinas. I'm so happy we found this. I think it will make a lovely addition to the new sun room. And, it will help in August when the big bass-fishing tournament is here. I still hope my two brothers and sister will make the drive down to visit, drive around with our brother-in-law, Ed, on their Harleys and do a little fishin'.

Oh, we also got free tickets to the Home and Garden show at the SC State Fairgrounds this past weekend, and low and behold, we won a free $1,200 security system! Equipment, installation and activation fee are all free. We aren't ready for its installation yet, so we asked the company to call us in two weeks when we may have an electrical outlet to plug the wireless router(?) into. I never win anything! Let's see what the monthly monitoring cost is. This is a fancy system like we see on the television commercials where the guy hits a button on his Smart phone to close up the house his kids left "on". I can't wait. This will also add market value down the road, so I am one happy camper.

Monday, March 10, 2014

Back in the Southland Again

Front Entry
I had a dream while in RI. My dream wasn't about freedom, but about being alone. I realized how much I missed my husband, so that day I quit chorus, the gym and my exercise class. I let my friends know I was leaving after my sisters volunteered to clean my house for me so I could leave for three months. And, me and the pups were off! We spent a lovely weekend snowed in with our friend, Nancy, in Annapolis before continuing south. It was so nice having our "pack" back together again once we arrived in SC.

New Sunroom
Living Room
The day after we arrived, we drove to the lakehouse to see renovations in person. The first thing that struck me was how much I do not like the new windows. We opted for single-hung windows, especially in the large holes, to save money. I really wish we could have afforded windows that offered more glass. The frames on the ones we ordered are so chunky, it put me off in a big way. We lost glass in the process, but that is just how it will have to stay. I will get used to them. The problem is going from what we had to the new version, that is not a huge improvement. Maybe I would have felt differently if we had built new, but the ones we have will just have to do. The two windows I absolutely cannot live with, however, are the tiny one in the old bathroom and the one over the kitchen sink. On a positive note, I love the octagonal windows in the living room, and am so happy I opted to have those installed. We can see the tree tops and sky through them and they give the room an expansive feel.

Bathroom Window in Foreground
I woke up this morning realizing I lost sleep over the offensive two windows mentioned above, so I called our contractor, Bill. The window in the old bathroom next to the kitchen was small to begin with. What they installed is so small now, it looks silly. The builders installed a "2x" buck frame in the hole, which made the new window about four inches wide. It just looks stupid. I asked Bill if a smaller "buck" could be installed so we could get more glass. He said he'd ask. "If I have to live with it I will", I offered.


Kitchen Window
The other window I cannot live with is the small one over the kitchen sink. The non-opening window we had before was larger with two big, horizontal panes of glass to look through. What we got were two small, single-hung windows in one chunky frame. It is very distracting and I told Bill we'd pay a little more to get a slider replacement. "There," I told Larry, "I feel better for letting him know how I feel about all the windows in general, and about asking for what I really want." Part of me feels silly, but when my gut tells me it's wrong, I have to change it. I think another woman buying the house will feel the same way. Could it really be just a "chick" thing? I seem to be the only one who noticed, so maybe. At any rate, I believe Bill needed to know my reaction, so he can help future clients with the reality of what one orders from a picture in a catalog versus the reality of what gets installed. The two are very different animals.

All the walls and ceilings now have insulation, and the interior is looking more complete. We had an inspection last Thursday, and the "nit-picky" inspector insisted the rafter on the interior chimney had to be cut away by two inches so they don't touch the brick. Really? Yes, really. So to reinforce the support structure, boards had to be "sistered" onto the rafters being cut back and connected to the plate. Next we had to add hangers in the old bathroom ceiling. Again, all that is being supported in that ceiling is sheet rock, but we had to add hangers anyway. So, this morning the inspector will return, and hopefully not find anything else we have to change. Once he gives us the "thumbs up", the sheet rock guys will descend and should be able to finish that installation in a couple of days. When the sheet rock is in, the house will really feel whole, and I can complete my vision for the interior design. Taping, sanding and spackling should take another couple of days, so by the end of this week, it should all be finished.

Front Porch
View from the dock
We chose a color from a special pallet for the stucco on the exterior that very closely matches the paint color we chose. It is called Mango, and the stucco will come already colored. Shingles will get installed on all the gables and will be painted a dark red. The trim will all be white. We found outside lights for the front and back door at Lowe's with stained glass that pulls all the house colors together, and Larry found a matching, flush-mount version by the same manufacturer for the front-porch ceiling. I think it'll look beautiful. The ceiling of the front porch will be finished in white beadboard.

Master Bath
The master bathroom now has the shower and pocket-door frame installed. It feels smaller because it is now long and rectangular, but I think a mirror on the solid wall across from the smaller window will expand its feel.


I climbed up the pull-down stairs to the new attic, and was very happy to see we have lots of storage space up there. It is a space that one can walk erect in, and that makes me happy. The new heating/air conditioning system looks good up there and all the duct work is in place. The electrical and plumbing rough-ins are all complete as well.

I cannot wait for this house to be finished. We've already scheduled a housewarming/thank-you-to-the-workers party for the Saturday of Memorial Day Weekend. We'll launch the pontoon boat for the party, and slow-roast a half-pig for the occasion. Are you salivating yet?

Thursday, January 30, 2014

There's always something...

Old House
The pups and I spent three weeks with Larry in SC, staying with my in-laws. I was nervous about this at first, but they made it easy. I had a very enjoyable time with them, and I think they feel the same.

New House
While I was there, the roof was completed and completely shingled. All the windows and cinder block walls were furred, and the laundry room window was lowered nine inches, per my request.

The builder noticed the new sunroom windows were lower than the living room holes, so they were raised to equal height. We are buying all matching window units for both rooms, so it is important they are the same height, like hanging multiple pictures on a wall horizontally. If they're not straight, you see it right away. Also, I decided we need two octagonal windows high up on the living room wall to bring in more light and break up what now is a huge solid wall on the gable end. The octagonals will be wide enough to fit inside the existing framework, and add a nice-looking architectural touch.

Body colors
I also decided on all the interior and exterior colors. We are going to cover the body of the house in stucco and learned that the paint color can be added into the material before it is installed, saving us money later by not requiring painting. The gables will have shingles on them and be dark red, complimenting the brick. The body will be a soft gold and the trim will be white.

Talking with the general contractor's son, who was filling in for Bill, our GC while he was sick, we decided to add a propane-fired backup generator as well. We will only need an 8,000 watt unit to maintain heat and air conditioning, the water pump, refrigerator and a couple of electrical outlets. We have a larger unit in RI, and we thank God whenever it kicks on. We also decided having a generator would be a good selling point down the road.

After we left Larry and returned back to RI, the mason closed in the master bedroom window with additional cinder blocks, making it more private and raised the chimney four and a half feet to be above the new roof peak.

We discovered a code glitch that just pissed me off. Because we built the new sunroom in its current location, there is no exterior wall in the master bedroom. The inspector, who also happens to be Bill's friend, told us he doesn't want to make us spend more money, but code is code and we have to have an escape window. Also, the size of the double-hung windows in the small guest bedroom and our new escape window are too narrow, so we have to spend more money for casement windows. This also means buying a third casement window, so the two bedroom windows on the back of the house match. I hate rules! I get why they are required, and wish they could be applied on a "case-by-case" basis as a general "rule of thumb". But...NOOOO!!!

So, Larry has been frantically designing and redesigning the bedrooms and the master bathroom. After seven rounds of designs, we finally have what we like best and what I believe is the best use of space for two of the bedrooms: the back guest bedroom and the master.

For marketing purposes, I think it is important to be able to fit a king-size bed in a bedroom. With our new design, this will be possible in one guest room and the master. The small guest bedroom is what it is, and moving walls to make it bigger just throws everything off. But two twins or a full-size bed fit adequately in there, so that has to be good enough. Our plan is to put covered-wire shelves and a small hanging bar in that closet, so a bureau will not be required.

Back Guest Bedroom
We removed the existing closet in the back guest bedroom and built a new one in a different location. Now with the code change, we had to remove that and put a smaller closet in the opposite corner to the bump-out in that room from the other guest room. Having these two small closet spaces mirror one another, divides the room into two spaces: a dressing area and a bedroom large enough to fit a king bed in two locations with one night stand, or a queen in two locations with two night stands. There would also be plenty of walk-around space in the room.

The master bedroom will now house an escape hallway with a new window.
Master Bath
With Larry's current design, there will be at least three locations for a king bed in there. The master bathroom design will feel bigger with a pocket-door on the escape hallway; the vanity and toilet positioned on the outside wall to the shower at the other end. This change leaves an entire wall for towel racks and maybe a larger mirror to reflect the outside window; making the room feel larger than it is.

We moved the master bedroom closet over several inches as well allowing us to move the linen closet to the front of the hallway, taking up part of that closet space. The linen closet will be narrower, but we will have cabinetry in the laundry room over the washer/dryer/sink where more linens can be stored.

All this just goes to show us, again, that even though you're building something, doesn't mean you can have what you want. Codes and other rules restrict the build in unforeseen ways. While we get angry and frustrated with the process, the upside of the lakehouse renovation is I think a better use of space than we had before.

Larry also measured a space in the new sunroom that will perfectly fit a twin bed for afternoon naps and an additional sleeping area. The sunroom will also nicely fit blow-up beds for large sleepovers.

All in all, we are calming down from the disruption of the latest code glitch. After all of Larry's hard designing work though, will have a better house. I think that, even though it is still a small house, it will be very marketable when we put it up for sale. Fingers crossed. Until that time, we will get lots of enjoyment out of it, and I cannot wait until it's done.

Monday, January 6, 2014

After the Holidays

On Boxing Day, I awoke with the cold Larry brought from SC. It was just the beginnings, so we visited with our friends, the Craig family, in Natick, MA anyway. That night, I really got hit with it. I was miserable all day on Friday: chills, coughing and blowing. You know the drill. I thought I would not be well enough to travel on Saturday and was feeling very stressed about it. I knew Larry really wanted to go because he wanted to be back on the lakehouse construction sight Monday morning. He had been away for almost two weeks.

Saturday came and after sweating the previous two nights, I felt better. I decided to forego taking down the Christmas tree as I had planned on Friday, and thought I'd do some laundry instead. I loaded my washer with clothes and detergent only to discover it wouldn't start. That was "the straw" for me, so I said, "That's it! Let's pack up and get out of here." I told our friend, Nancy in Annapolis who usually hosts us, that I was too sick to visit her, so we stayed in a pet-friendly Red Roof Inn instead in Roanoke, VA. We arrived at my brother-in-law's house mid-Sunday afternoon.


Monday morning, we made our first visit to the lake. My eyes lit up with the progress that had been made during the two months I was gone. I had been following demolition and construction remotely as best I could using the security cameras Larry reinstalled. But, seeing the job in person was so much better.

Yesterday, we met our brother-in-law, Ed, at the house and walked him through the renovation. He had not been there for many months, and although he follows this blog, did not "get" how extensive this project is. "Now that's what I call a strong roof," he commented. "I had no idea you were doing this much. It doesn't even look like the same place. It's not a cottage anymore; it's a house!"

The roof is completely covered in plywood now, and walking onto the covered porch into the house is so exciting. The entry porch is large and feels really protective. The entry to our new laundry room is outside off the porch too. I can  just imagine having a couple of Carolina rockers out there for the smokers, or putting the metal glider there that now sits in the yard under the Dogwood and Magnolia trees.

Laundry
When I walked into the laundry room, though, I noticed that the only window will be up too high. I can barely see out of it because there was a sixteen-inch cinder block "knee wall" built on the concrete floor onto which the framed walls were installed. I was up all night thinking about this high window. We joked about it, but I told Larry first thing this morning that they had to lower that window by a minimum of six inches to a foot for it to be useful to me. As it is, I wouldn't even be able to open it without the use of a step stool. This is unacceptable.

Living Room Looking Into Kitchen
We walked into the living room and it looks so expansive now with it's high ceiling and opening into what I'm now calling the sun room. The kitchen and living room ceilings will be at least twelve feet high.

Living Room
Walking into the sun room was also really amazing. It is a huge room; larger than the living room, and I can just imagine sitting in there, rocking and watching the water and my bird feeder/bath. The way the walls were constructed, I thought I would need more smaller windows installed above the larger window openings, but we really need to keep costs down, so I will let this go. Instead, I'll have Larry build a shelf above each window for pictures, vases and chatzkes. We'll use the same type of tile as the broken-tile mosaic floors in the rest of the house, but keep them whole for the sun room and laundry room floors.

Sun Room
Walking through the rest of the house, the bedrooms look so much smaller with only framing separating them, but perfectly adequate for our needs. The master bedroom will be a little larger and we also created a change for the master bathroom.

Larry suggested raising the outside cinder block wall by two blocks' width, and reducing the large window opening behind the toilet by at least one cinder block length. This window reduction will save money on the size, add a privacy wall, and allow us to buy a smaller sink vanity with a tall, narrow cabinet in the corner for linens. We'll mirror the entire wall behind the sink and install an in-wall medicine cabinet with a mirror for looking outside while seated. The mirrors will also make this small bathroom look much larger.

Master Bath
Over the bedroom area, we will now have a walk-up attic space, tall enough to stand erect. We'll have to move a twin bed when we want to pull down the stairs from the back bedroom ceiling, but that will be a minor inconvenience. I don't imagine having to go up there much anyway. We moved a closet in that room, but we can still fit a full-size and twin bed in there.

The small bedroom across the hall from our master will be more functional because we moved the door to the end of the room, closer to the back bedroom. This will allow flexibility of bed location. We'll install a covered-wire shelf system in its small closet, so a bureau will not be required. The master bedroom is also larger because we removed two closets in there. We could now have our queen-size bed facing the window overlooking the lake through the sun room. We also reworked the wall into the master bath to fit a single door instead of a double door.

I am very excited about the progression of construction at the lakehouse. So far everything is moving quickly. Bill, our GC, said things will slow down once we get to the subcontractor phase. I have chosen all the interior and exterior colors now. I just have to finalize a couple now that I've been to the house and can visualize more. We will be using mostly recessed lighting, but we are having fun researching ceiling fans, a dining area chandelier and mini-pendant lights for over the kitchen sink.

The exposed brick wall in the living and sun rooms will have to be cleaned and finished. The mason was a bit sloppy with mortar. But the brick walls will still be a pretty look. Even though new and old brick lines are obvious, we are convinced the new brick will age over time. Our GC suggested painting them, but I am not a big fan of painted brick.

We decided to cover all the exterior cinder block walls. We were going to save money by just leaving them as is and painting them, but there will be three different materials exposed that way. I think it will be too busy and will not pull the house's look together adequately enough. So, we decided to stucco the entire body of the house instead. We will paint it a goldish color, and install shingles on the gables that will be painted a dark red. We haven't investigated the cost of cement shingles yet, but they are also a distinct possibility since the gables are the only areas to receive them.

Sample Colors
Larry will also cover the entry porch columns in the SC Farmhouse style: narrow at the top, widening down to the ground. There are many styles for these columns, some involving brick half-way down, but I think we'll keep it simple and creamy white. These colors are like those of the gym I go to in RI, but we found a building in Chapin, SC in the same color scheme. Finding this building, cemented my desire to paint our house this way. It will be charming, and only just a little "loud". Like me. Right.

I plan to leave to head back north on Saturday. Larry will stay down here until Valentine's Day. He'll come north for about ten days. Then he'll come back for my spring concert, the third weekend in April. After the concert, we'll all drive back down here and stay for the duration of the project. Move back into our now new house on the lake and just enjoy it. Stay tuned.

P.S. We try to enjoy being in Columbia when we're in town, so on Saturday, we saw the Annie Leibovitz "Pilgrimage" photo exhibit at the Museum of Art. At the museum, we discovered that the City constructed a public ice skating rink in front of it. Lots of families were enjoying it, and I was impressed with how much has been done to bring people back to the once abandoned city center. The South is experiencing the coldest temperatures ever this week, just like the rest of the country.

More and more restaurants and coffee houses are being introduced to the place that drinks iced tea all year long. Sculptures are everywhere and this area in particular is becoming very "artsy fartsy". I love what's happening here, and already so much has changed in the twelve years Larry and I have been married. Amazing.


Sunday, December 22, 2013

Renovations Before Christmas

Larry left to come to RI on Friday, but before he left more improvements were completed.

Roof rafters had to be replaced. The roofers installed 2x6's instead of 2x10's. Really? Anyway, the team of four guys replaced them quickly, and soon sheathing covered the rafters on both the main house and the back bedrooms. At least when it rains now, the interior will remain mostly dry.

New sunroom.
New sunroom water barrier.
The inspector approved all forms for two new concrete pads that will be floors for our laundry room and sunroom. The forms had to have fill and sand shovelled in to level them as a more drainable base for the hard, clay soil full of rocks that is the land that surrounds our house. Larry also built a form to extend our broken boat ramp that he cleaned up to prepare for the new concrete pad.

New boat ramp.
New laundry room and entry.
One of two huge concrete trucks arrived on Wednesday, and those southern "boys" had fun directing the pours, levelling the material and finishing it all off with broom sweeps for traction. Accelerator was added to the concrete to speed drying and curing time. A vapor barrier was installed under the sunroom pad with a footing of sorts on the entry side.

Only the entry pad took longer to cure than the rest. No accelerator was added to it. Larry shared a beer and a tequila shot with the last guy on site before he left for the Christmas break. This guy was waiting to broom finish the pads, and Larry had to get back to his brother's house to pack for his plane ride the next morning.

But, before leaving, Larry caught one our favorite visitors on the lake looking for food.

Work continues while we're away. I look forward to seeing all the changes in person when we return Sunday night after Christmas. On pre-New-Year's-Eve, we'll take a ride over, and I can meet the workers and inspect progress myself. The project remains very exciting.

Merry Christmas, everyone, and Happy 2014!

Wednesday, December 11, 2013

Holiday Renovations

Lowest Lake Level
Not much has been happening at the lake house. Rainy weather and the Thanksgiving holiday slowed progress way down.  The up side is that Larry ordered all our appliances and kitchen cabinets, and most of it has been delivered. We're just waiting for the new washing machine.

The lake is at its lowest level this round. Larry can now walk out there in his tall boots and remove debris that has collected around the dock. He can also check our sprinkler system pipe and footing to make sure all is still well, or repair it if needed before the water comes back up in January. The lake level is at 350 feet now; "full pond" is 360. SCE&G (South Carolina Electric & Gas) keeps it at 358 feet generally.

The masons finally completed bringing all the house walls to equal height. New bricks were added and cinder blocks where required.

Larry has been alone in his "man cave" much of the time, but finding chores to keep busy. The latest, besides cutting down pesky Mimosa trees (they are SO invasive!), he evened off the concrete boat ramp.


The next chore will be to install forms to get ready for a new pour next week. Before evening out the top of our ramp, he found he had created a lovely map of the state of Virginia. He cracks me up.

 The plumber is there today. He and an assistant dug out the septic pipe with a big machine. Larry dug the same pipe out several years ago by hand to fix a toilet overflow problem we suffered with for years. He discovered that the pipe went up hill. Really? No wonder we had problems. Geez.

Drain pipes are being installed for the new washer and kitchen sink. The pipes will once again sit under the new laundry room concrete floor. A dry well will be dug next to the septic tank to take gray water from the washer, kitchen sink and new dish washer.

Roofing materials were also delivered today! Bill, our General Contractor, says work will begin on the main house roof immediately. Here we go!